Tuesday, August 17, 2010

Contemporary House 2 Interiors


Wherever you are in the main living areas of this house you get long diagonal views into other areas, and sometimes through windows to other parts of the house. This makes the house feel very large from the inside despite the modest size of rooms. Courtyard walls and high side windows allow views and light from the side even if placed on a narrow lot with nearby neighbors - without having to have the drapes pulled all the time for privacy. A pair of pocket doors allow even the small Guest Bedroom space to open up to the outdoor courtyard and to capture the space of the hallway to expand the feel of room size.

Tuesday, July 20, 2010

All Saints Church, Lewiston, Idaho


In Lewiston, Idaho, three individual Parishes are in the process of combining into one and are planning to build a new Campus to include the Church, Social Hall and Elementary School on a 42 acre site. MCM Architects are creating a long term master plan and the design and construction drawings for the Church and Social Hall. The project is organized around a central courtyard that creates a common point of entry to all the facilities and allows the church to be directly visible from inside the school. The overall form and materials of the project are traditional in nature with an emphasis on Roman Bascilica Churches for inspiration. A tower from one of the three existing Churches will be relocated and rescaled to act as a Sheep Gate entry marker to the courtyard.

We believe that the design of a sacred space is in itself an act of faith. The Architect and the Congregation must share a belief that, through collaboration and a shared set of values, they can create a space that will serve not only the present members but also future generations. That faith and the results of several centuries of Church architecture continue to inform each new building that is built for every faith, in every corner of the world. Religious structures are testaments to a deep collaboration between us as Architects and the Congregations and Clergy, who through their consent, allow us to bring forth our creative energy to assist in their service to God. Great sacred architecture is always a collaboration.

In this project the lineage of the old churches represents an important part of the community and we are committed to bringing elements of that collective memory forward in the creation of a new sacred place. A worship space is by nature a place of memory. We endeavor to reflect that memory in ways that are both direct and recognizable as will as abstract and representative of the spirit of the old place.

Doug Benson, AIA
dbenson@mcmarchitects.com

Wednesday, July 14, 2010

Marylhurst University, Clark Plaza


The existing conditions


The design concept


The finished product


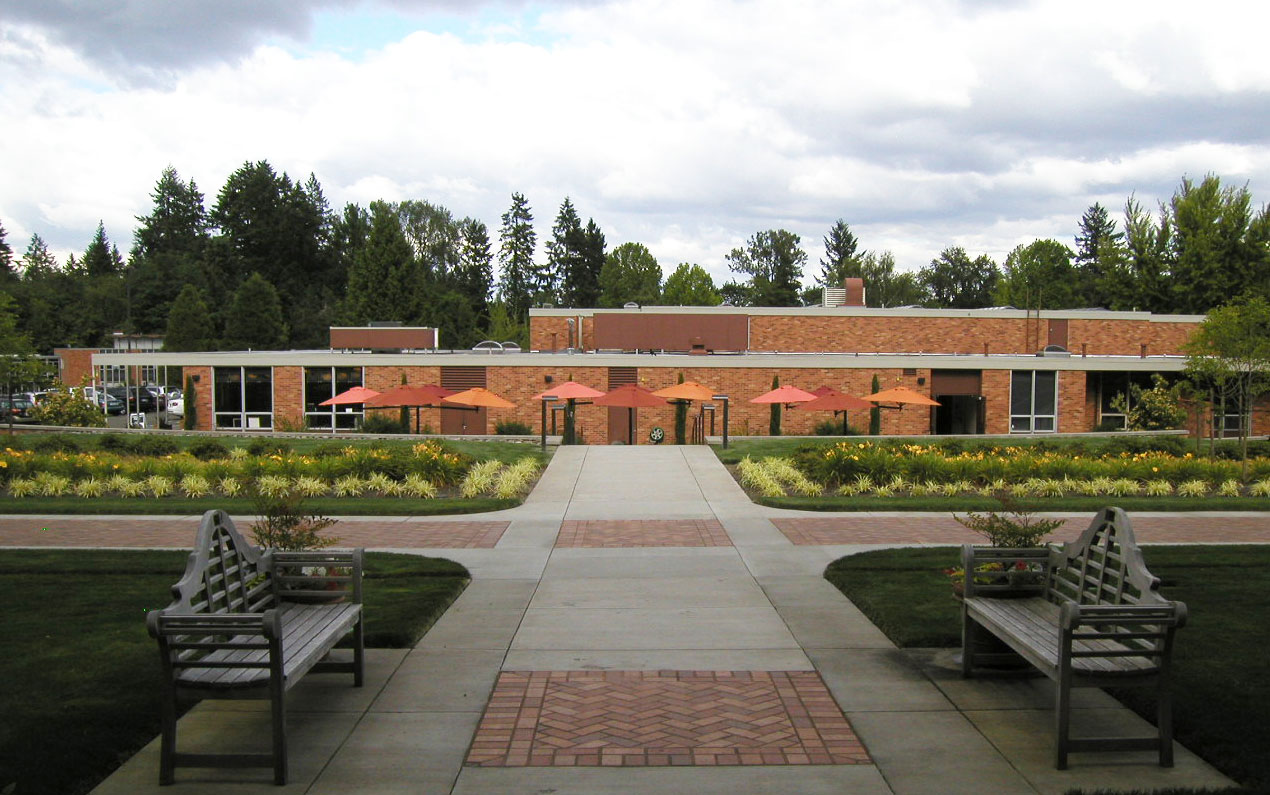
The space between the main classroom building and the Student Union at Marylhurst University in Lake Oswego, Oregon, was a parking lot and service yard for deliveries and garbage collection from the kitchen. So every day people had to wind their way through a parking lot and past the trash bins to get between the two main campus buildings. There was also about a six foot change in elevation. The design concept for the space was to use the simple and clean modernist elevation of the Commons building as a stage backdrop for a casual landscape amphitheater. The stage has become a gathering place for students and faculty. The movable furniture can be rearranged to meet a multitude of activities, from small classes to catered events or performances. Two diagonal ramps provide ADA accessibility and are placed to facilitate connection to areas of campus on either side. This way the ADA accessible route is not an awkward set of ramps placed to the side, but is the main circulation path used by everyone.

This is an example of how a major impact can be made on the usability, character and image of a campus for a relatively small amount of money.

Monday, June 14, 2010

Marylhurst University from the Air


We have worked for years on the Master Plan for Marylhurst University in Lake Oswego, Oregon. Last year the first two phases of construction were completed. When we started Marylhurst had a stunning campus setting, bounded on the East by the Willamette River and surrounded by lushly vegetated ravines that set it apart as a green Island within a growing suburb. However, despite it's acres of green lawn and beautiful mature trees, it had only one short sidewalk and a critical parking shortage that caused students to race around in their cars looking for a space to park. Unfortunately since there were no sidewalks people were also walking in the same drives and parking lots to get between buildings.

The design problem was how to increase parking and also separate pedestrian circulation without paving over the green campus. As it turned out there was enough "paved surface" to park the cars necessary - it was just poorly utilized and laid out, giving the impression there was no where to park. The parking areas were poorly distributed in terms of the buildings where students were trying to get to class. The changing character of education had also to be taken into consideration with greater use of online classes and less need to be on campus. Public transit was also considered, however, service to this suburban location was slim and the transit agency refused to route buses onto the campus to make it more convenient for students and faculty.

The design solution was to split the main entry road so that parking was better distributed on either side of campus to free the campus interior for pedestrian circulation only. Parking lots were laid out with angled parking, which is faster to get into, and if you found one lot full the exit drive lead you directly into the next lot. The result being that on campus traffic is now dispersed and it takes much less time to find a space and park your car. We also utilized parallel on street parking along the access drives to reduce the amount of paved area and to provide a safety buffer between campus traffic and pedestrian sidewalks.

With half of the Master Plan implemented so far, it is noticeably easier to drive on campus and the ability to walk on campus is greatly enhanced. And while some may lament the loss of green space for new roads, in the end the plan does not significantly increase the amount of paved area that existed before. And there are now stronger pedestrian connections between buildings and new areas for students to congregate outside in the beautiful park like setting.

Thursday, June 10, 2010

Hacienda Las Palomas

All Plans ©2010 MCM Architects ALL RIGHTS RESERVED 

This plan is a Spanish style villa where simple rooms, long veranda's and courtyards of different sizes are combined into a walled compound where it is difficult to distinguish indoor space from outdoor space. Circulation from one room to another involves traveling through a courtyard. Each courtyard is unique in size or character, each with a different type of water feature and landscape. Each courtyard is a room of it's own. The courtyards allow every room to be cooled by natural ventilation while at the same time breaking the force of heavy trade winds. The long verandahs and loggias provide shade to also help cool the buildings without having to rely on air conditioning. When air conditioning is used it requires that you be either inside or outside with doors and windows shut. The design concept of this plan is to use natural cooling strategies so the indoor and outdoor rooms (courtyards) function as one building.

 For another smaller hacienda style home click here.

Thursday, June 3, 2010

Sandpines Golf Resort


Sandpines is a dunes type golf course on the Oregon coast in Florence. This design is for a small resort facility made up of 8 for sale Condominium units that can be rented out as 12 Guest Suites. A Spa and Banquet facility supplement the existing Clubhouse.


All Plans © MCM Architects 2010 All Rights Reserved

Each Condominium has two or three bedroom suites plus an adjacent lock-out suite that can be rented separately. Each unit features an entry porch and mud room where guests can change their shoes and store club bags. Each unit also has an open main living area with kitchen and wrap around dining banquet. All this opens onto a glass screened patio. All the bedroom suites have full width windows facing the golf course and ocean beyond, plus spa type bathrooms with showers and soaking tubs. Cart paths connect each unit to the course and clubhouse.

The buildings have been designed to echo the undulating dunes with one, two and three story sections placed in a staggered linear string along the first fairway. The impact on the rolling dune site was kept minimal by closely attaching the units in a meandering line for the smallest footprint possible.

Wednesday, June 2, 2010

Marysville School Park from the Air


Photos by Skyshots

Marysville School Park was a Pro Bono project done by MCM Architects last year. Marysville School unfortunately burned three weeks after the Park's grand opening. The Park has now been reopened to the neighborhood after being fenced off due to the fire. The school district has decided to rebuild Marysville School -- so eventually the children will be able to return to the park and playground that we worked so hard to get built for them.

Click here to see the Park's design description.