Ground Floor Plan Common Hall
Second Floor Plan Common Hall
Site Plan
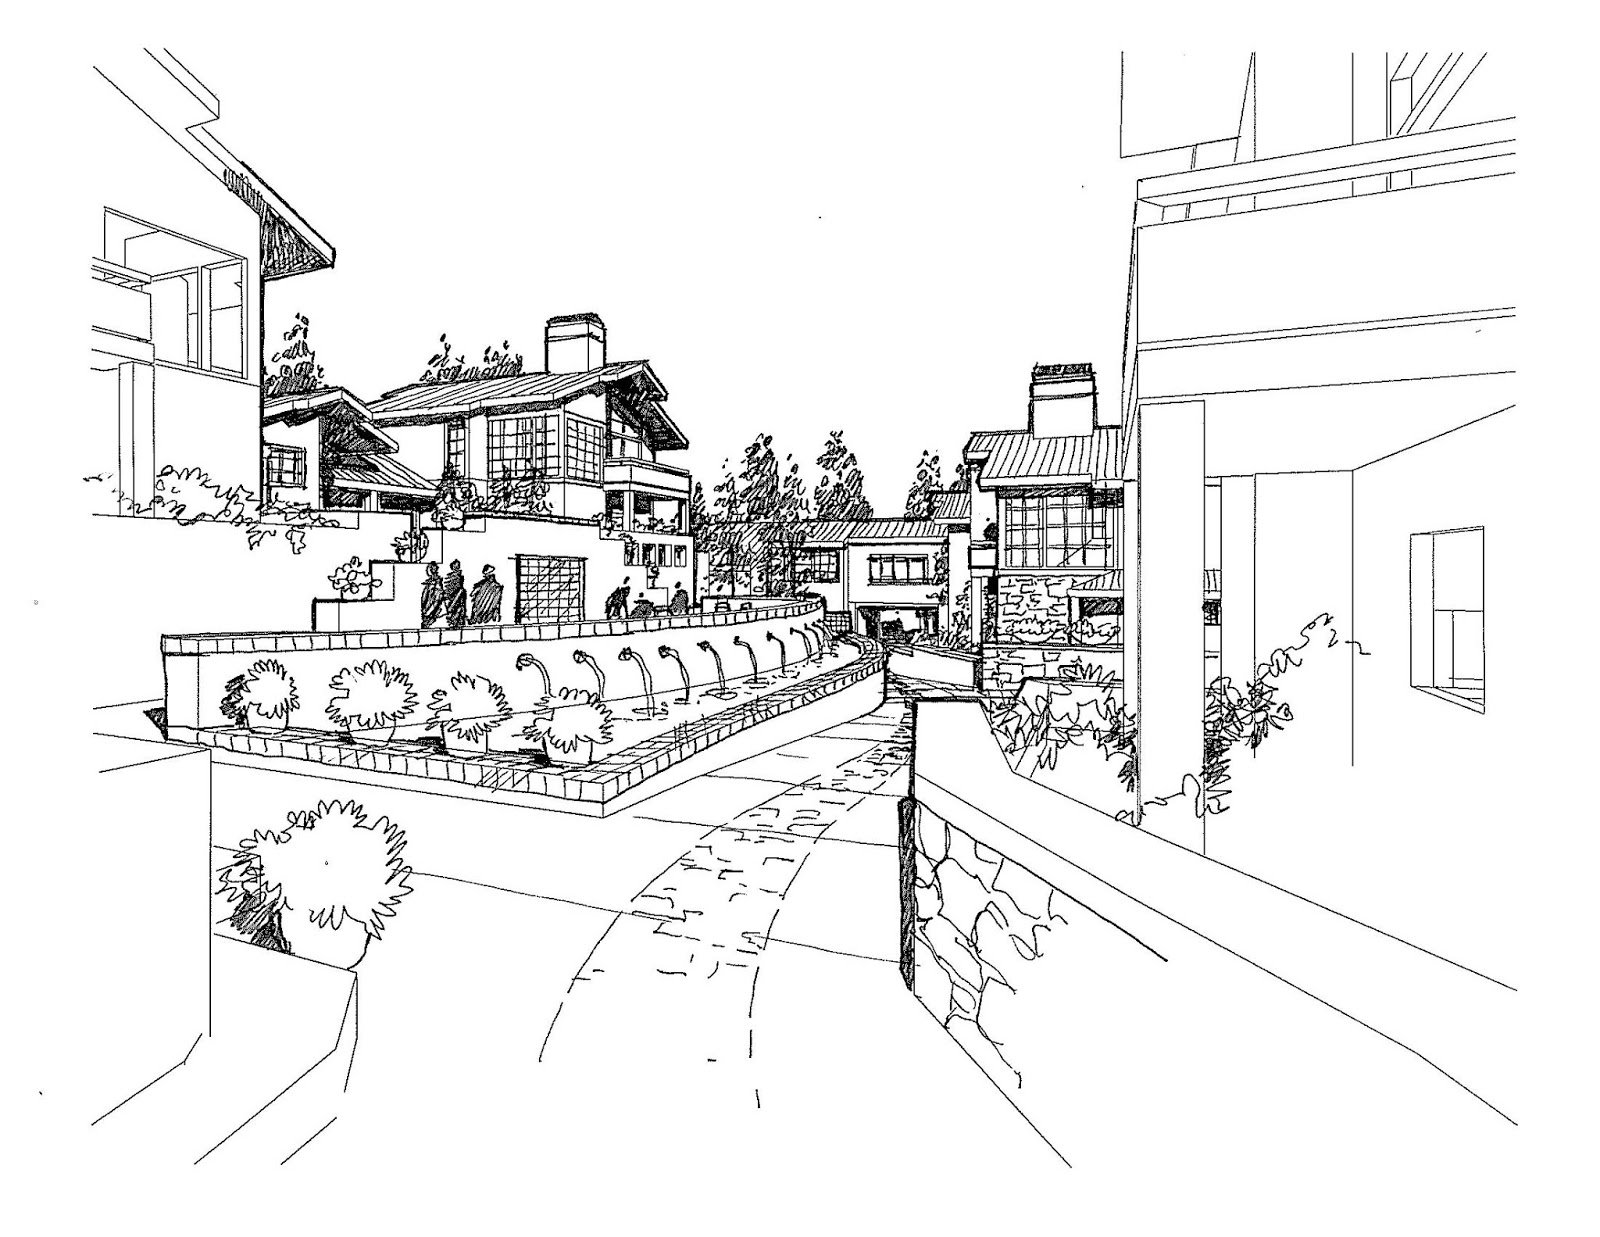
Creating a small group of residences where neighbors can be supportive of each other is attractive to some people, especially if they are looking at downsizing from their large family homes where they raised their kids. This co-housing concept allows each person or couple to live in the privacy of a stand alone home, in this case the Minimum House Plan 2 seen
here. Three residences share a common facility that provides some of the advantages they had in larger homes as well as adding new spaces for activities that might have not been possible before.
The Common Hall has a large central room that opens onto a large covered terrace suitable for hosting large family dinners or celebrations. There is a kitchen and outdoor grill for communal meals among neighbors when wanted. There is a large laundry room to compensate for the compact laundries in the units. There is a guest bedroom for out of town visitors or family. Upstairs there is a media room where TV or movies can be watched as a group. The room, with it's wrap around couches, can also serve as extra overnight guest sleeping areas, especially for teens or college students.
There are two shared areas for work, art or hobbies. Upstairs a shared studio-office room can be used by those that work from home. This provides the advantage of being able to get out of the house and also have meetings with clients that are not in your personal residence. The room has abundant light from high windows making it also attractive as an art studio. Downstairs there is a large high ceiling room that can be used for more active pursuits such as a shared wood working shop, or sculpture studio, or as an indoor space for working on cars or other things.
To build this complex each household would be investing in 1,072 sf of construction, including their residence and share of common facilities. This is a way of downsizing with out giving up the large entertaining spaces or guest hosting capabilities, plus having the advantage of being able to live within a supportive group of friends or family making it easier to lead active lifestyles and the possibility to "age in place".
There is a design concept for another co-housing scheme
here.