Showing posts with label Jumby Bay. Show all posts

Friday, August 9, 2013

Jumby Bay Estate House


This is a design proposal presented to Jumby Bay for new dining facilities at the Estate House.  The Estate House dates back to early colonial days of the Island as a sugar plantation, and had been modified by the time we got involved in the design of the Island and resort in 1983.  It was two buildings made out of three foot thick ruble walls with a courtyard between paved in colonial era English bricks used as ballast on sailing ships carrying the rum and molasses back to Europe.  Unfortunately those bricks were lost one year when a hotel manager had them taken up because their uneven surface made the tables wobble.  The stone rubble walls, fortunately, proved to be more resistant to impromptu renovations and remain to this day.

In 1983 we added a small wooden dining pavilion between the courtyard and a beautiful Saman tree.  Over the years extensions were added eventually creating the unique outdoor dining experience Jumby Bay became known for. However, it was very difficult space for hotel staff to provide service, especially in blowing rain.  This design concept replaces that dining area with a new wing that is in the spirit of the original Estate House and embraces the Saman Tree (which by now has survived major hurricanes and grown into a commanding tree with an incredibly broad canopy).

This new dining room has thick Caribbean stone walls, 20 foot high ceilings and 12' high doors that can be closed when air conditioning is needed or allow evening meal service to continue in torrential rains.  The new wing is surrounded by a wrap around terrace allowing outside dining that is, for the most part, protected on the leeward side from blowing rain.  No guest is seated more than one table from the view or lush tropical gardens under the canopy of the Saman tree.  An elegant yet intimate dining experience that is central to the Jumby Bay style of casual elegance.

Saturday, October 27, 2012

Jumby Bay Island Aerial


This is a new aerial photograph taken last June of Jumby Bay Island located off Antigua, West Indies.  This is a private Island we have been involved in the planning and design of since 1983.  Please visit our earlier post describing our history with the Island.

Wednesday, October 5, 2011

Casa di Sogni D'oro


Main Floor Plan © 2011 MCM Architects All Rights Reserved

Upper Level Floor Plan © 2011 MCM Architects All Rights Reserved

Clients sometimes ask for a Mediterranean style house in the Islands, as the client did for the above design. This style is actually well suited for an Island environment. The white stucco walls, the tile floors, the tile roofs, the courtyards and the loggias often seen in Mediterranean buildings are also very sensible to use in the Caribbean. Tile floors can survive the torrential downpours than can flood indoors and out. The concrete walls resist bug infestation. The white walls reflect heat and the non combustible tile roofs are a plus in areas with limited fire departments. The architectural elements of courtyards and colonnaded loggias adapt well to open plans preferred in tropical living.

The design above uses a formal linear axis around which to organize the plan. The entry sequence to the house has been laid out so that as you approach and enter the house your view is always focused out to the turquoise sea. You get glimpses through to water as you enter first the courtyard and then the rotunda, with the full dramatic impact of the oceanfront setting unveiled as you step out onto the open loggia which also overlooks the pool. A cross axis provides access to other parts of the house with the upstairs as the private domain of the owners with roof deck complete with sun beds and spa. Two guest houses separate from the main house provide privacy for owner and guest alike.

Thursday, September 29, 2011

Villa Cielo


This Island villa design is a tower surrounded by a wide wrap around covered terrace. The tower has basically one room or function per floor. This allows each room to have three view exposures and to facilitate natural flow through ventilation for cooling. Two separate out buildings flank either side; one a staff, laundry and storage building, another a guest suite with it's own entry so it can be used independently. The major living areas for this house are outside under cover. An indoor kitchen with dining area area is available for retreat during stormy weather, as is a library media room on the second floor that can also function as a guest bedroom.

While the building will be very formal and dramatic when approached on the entry side, once inside the spaces will be very relaxed and casual, gradually opening up to the sea and sky.

Tuesday, March 22, 2011

Allamanda Villa, Jumby Bay


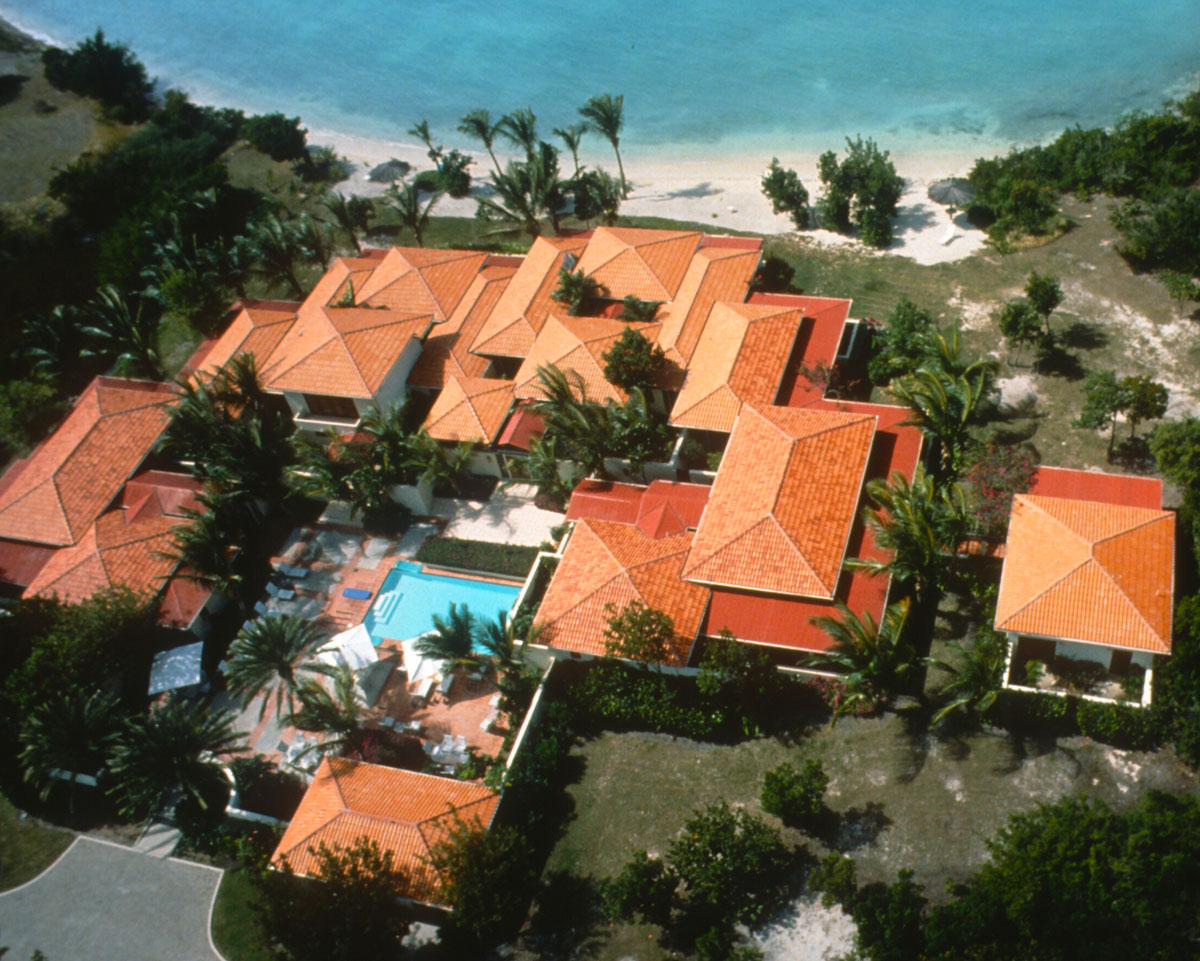
Allamanda is a unit within a cluster of four attached villas we designed in the late 80's at Jumby Bay in Antigua. It was one of the first real estate developments on this private Island and is an example of a design that has withstood the test of time and was able to evolve as the Island turned into something more than was ever imagined at the time.

This end unit (on the right in above aerial) was designed as a 1,900 sf three bedroom two bath attached villa. Today it is a 3,100 sf four bedroom four bath villa. These first villas built at Jumby Bay were designed as a tightly clustered complex in order to have the least impact on the Island environment and landscape, basically an Island on an Island. Each villa was a collection of three to four simple rectilinear buildings connected by courtyards and covered terraces. This allowed all rooms to have flow through ventilation because at that time power generation was limited on the Island and air-conditioning was not an option. We used building materials commonly used in the Caribbean at that time, such as concrete block, stucco, terra cotta floor tiles and roof tiles, and bug resistant tropical hardwoods. This created a Mediterranean style of architecture, though we did not specifically set out to design within that theme, it was a result of the most appropriate materials to use. We also relied on the stark contrast between the white stucco, terra cotta and dark tropical woods to compensate for the lack of sophisticated architectural detail that was not possible with the skill level of local contractors in those early years.

This clustered structure of simple rooms and long lasting materials appropriate for the environment has allowed this villa to be added to as the scale and value of villas on Jumby Bay increased dramatically over the following years. We added more outdoor covered terraces, gave each bedroom a bathroom, added a rock splash pool, a roof deck with hanging bed, and just recently a private study for the Grand Master Suite with a private Zen garden. Part of the success of this project has been it's location with it's own private beach (shown above), but the basic plan allowed it to evolve over the years, not just with added space, but with enhanced character and style that enriched that indoor-outdoor living experience that is the essence of life in the Islands.

Allamanda is available to rent through Jumby Bay, a Rosewood Resort.

Thursday, February 3, 2011

More Guest Views of Jumby Bay

Guests sometimes take the most interesting photos of resorts during their stay. These are a series of Jumby Bay Resort building exteriors taken by guests that illustrate some of the design concepts we used.


This shot above shows how the new rooms (on the right) are set way back from the beach on a slight rise and backed up against the native vegetation so they do not dominate the landscape. For many years different hotel consultants pressured the owner to line the rooms right at the edge of the beach, because this is the way it has always been done and is what guests want. The result is that you have rooms looking down on you as you lay on the beach and from the rooms you have people right at the doorstep who are using the beach. At Jumby Bay we use the large lawns as a foreground to your view of the water and to also assure your privacy as you sit on your terrace.


The buildings as seen from the waterfront side are designed so that you can't really distinguish each individual room. Staggered roofs and a variation of building masses create a comfortable collection of buildings that read more residential than commercial hotel.


From the entry side layering of tiled roofs with deep overhangs are the main architectural characteristic of the buildings. The "architecture of roofs", which is very common in tropical climates. The buildings are softened both with gently curving courtyard walls and the use of soft colors to contrast with the intense landscape. Eventually the lush landscape will hide the building walls and all you will see are roofs.


The courtyard walls not only give the rooms privacy from the entry side, they also break the force of the trade winds so that guests can leave their doors open to naturally cool the room. There are no cars on the private island so bike parking is provided at each entry gate.


The entry to each room is through an exterior courtyard with large mahogany gates. The entry sequence is designed as a series of passages that allow a guest to relax as they approach their room.


This is the front door to their room which allows a view all the way through to the sea beyond. Again, because this door is on a courtyard they can leave it open for natural through ventilation and not have to rely on air-conditioning - which requires them to sit in a closed room rather than enjoy the beautiful outdoor Island environment.