Showing posts with label park. Show all posts

Thursday, September 2, 2010

Marysville School Park Update


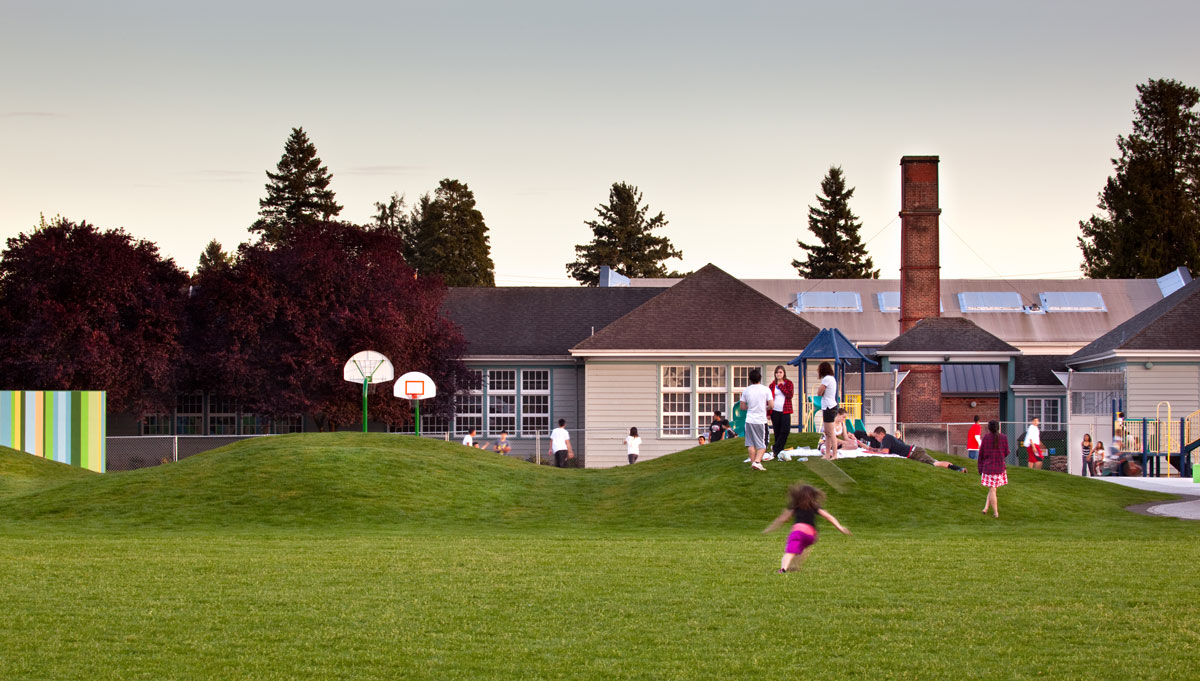
We have some new pictures by Josh Partee of the Marysville School Playground. These pictures focus on a key design element of the grass mounds. Inspired by some of Maya Lin's work, they have proved to be a popular play area that was modest in cost. It is interesting to watch kids use these grass hills, they seem driven to run up, run down, run around and run through them. They also devise games - usually centered around possession of one hill or another. The hills also create small amphitheaters for more structured activities and are used as seating areas to hang out while overlooking other parts of the park.

The school district does not have the budget to maintain a manicured park so the intent is that the hills will eventually have a more rustic landscape character and not require frequent mowing to be functional. Elsewhere in the Park some of the play walls have been tagged, despite our attempt to use contrasting painted strips to make them less attractive to taggers. Unfortunately the school remains closed because of the fire, however, the community makes good use of the Park.

Wednesday, July 14, 2010

Marylhurst University, Clark Plaza


The existing conditions


The design concept


The finished product


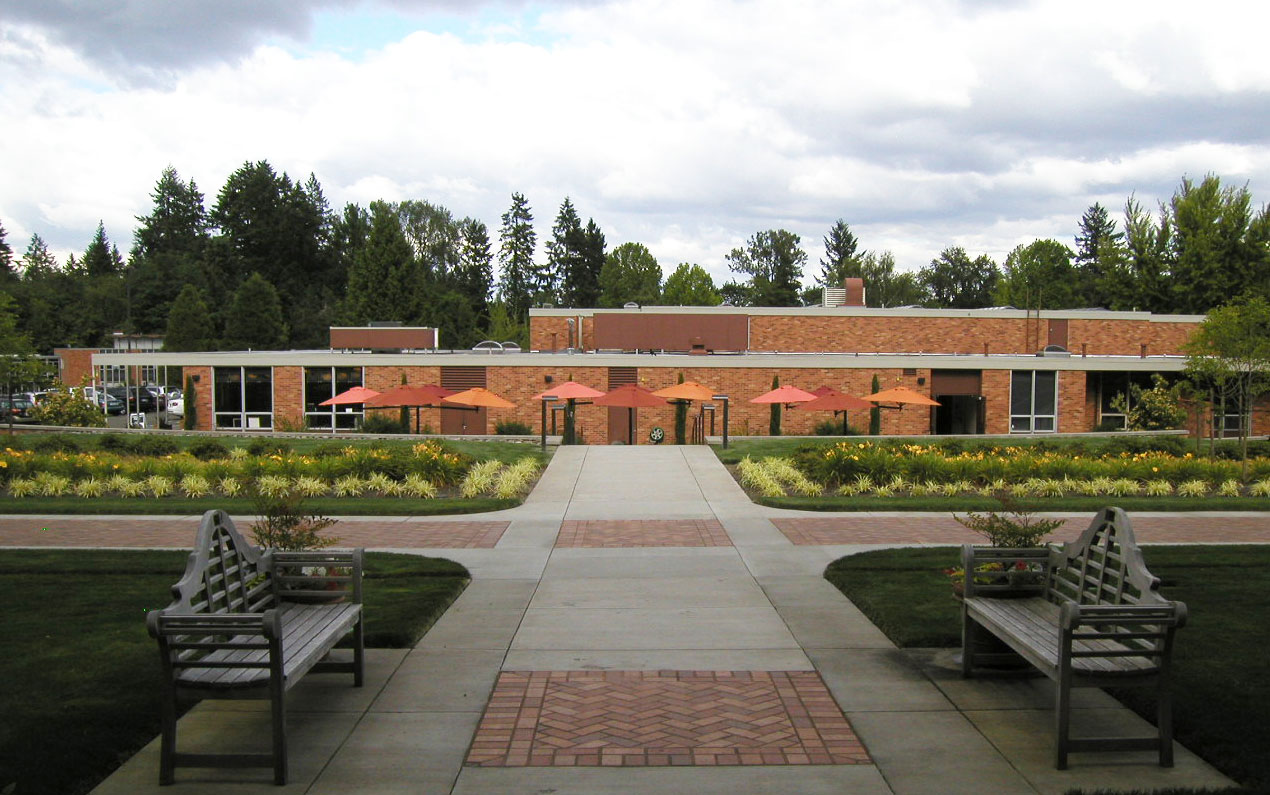
The space between the main classroom building and the Student Union at Marylhurst University in Lake Oswego, Oregon, was a parking lot and service yard for deliveries and garbage collection from the kitchen. So every day people had to wind their way through a parking lot and past the trash bins to get between the two main campus buildings. There was also about a six foot change in elevation. The design concept for the space was to use the simple and clean modernist elevation of the Commons building as a stage backdrop for a casual landscape amphitheater. The stage has become a gathering place for students and faculty. The movable furniture can be rearranged to meet a multitude of activities, from small classes to catered events or performances. Two diagonal ramps provide ADA accessibility and are placed to facilitate connection to areas of campus on either side. This way the ADA accessible route is not an awkward set of ramps placed to the side, but is the main circulation path used by everyone.

This is an example of how a major impact can be made on the usability, character and image of a campus for a relatively small amount of money.

Wednesday, June 2, 2010

Marysville School Park from the Air


Photos by Skyshots

Marysville School Park was a Pro Bono project done by MCM Architects last year. Marysville School unfortunately burned three weeks after the Park's grand opening. The Park has now been reopened to the neighborhood after being fenced off due to the fire. The school district has decided to rebuild Marysville School -- so eventually the children will be able to return to the park and playground that we worked so hard to get built for them.

Click here to see the Park's design description.

Monday, January 11, 2010

Marysville School Fire


Photo by Skyshots

On November 10 2009, only 3 weeks after we opened the park, Marysville school caught fire. Luckily all the students were evacuated from the building by the staff and taken to a nearby Library. The school is about 50% destroyed. The park was not damaged but is now fenced off to keep people out of the damaged buildings. It is hoped that the park will be able to reopen soon so at least the people in the neighborhood can use it. The children are now attending school across town in a school that had previously been closed down.

Marysville School Park


MCM Architects donated their services to design a playground and park for Marysville Elementary School in SE Portland. Funding for construction was from private donations, City of Portland and the Portland Development Commission. The playground design uses geometric patterns and natural shapes to stimulate children's creative use of the play environment. A series of grass mounds were a great hit with the kids who ran over them and invented games involving gaining possession of a mound. The ancient geometry of the "Labyrinth" also facinated the kids who immeadiately turned it into a race about who could get to the center first and stay within the path. The park design focused on creating different defined areas of interest rather than rely on typical pieces of expensive playground equipment, which helped to bring the park in on budget.