Tuesday, April 5, 2011

Island House Plan 2


Island Plan 2 draws design inspiration from Japanese architecture, combined with our Island concept of each room being a building of its own for maximum privacy and to facilitate natural ventilation. Wide six foot roof overhangs create covered connections between buildings as well as providing shade and wind protection to the open rooms within. The design orients around an entry courtyard, a central Great Room and a Kitchen Dining pavilion. The Great Room has large sliding glass doors on four sides allowing it to be opened up as an outdoor Lanai, while also allowing wind control by closing sides toward windward for greater comfort. The buildings are laid out so there are through vistas allowing glimpses of water views, no matter where you area.

Each Guest Suite has a terrace overlooking the water and each bath has sliding doors that open the bath onto private walled garden courtyards. The outdoor spaces between buildings are each developed with unique landscape and water features for a variety of garden environments within the house. The naturally shaped infinity pool has terraces and wood decks cascading down to the pool's edge with both sunny areas and shady spots to enjoy the view. Using wood decks as the lowest terrace allows the house to perch lightly over the rocks and natural landscape when viewed from the water. From the entry, or street side, the house appears low and unassuming, and it is not until you walk through a portico do you see the buildings set in gardens with the sea beyond. Only when a guest is seated in the Great Room does the whole house and it's site present itself through the large windows and doors on four sides. This is a very Japanese concept of unfolding the view of a house, culminating when a guest is comfortably seated and can appreciate the full setting and hospitality of the host.

Tuesday, March 22, 2011

Allamanda Villa, Jumby Bay


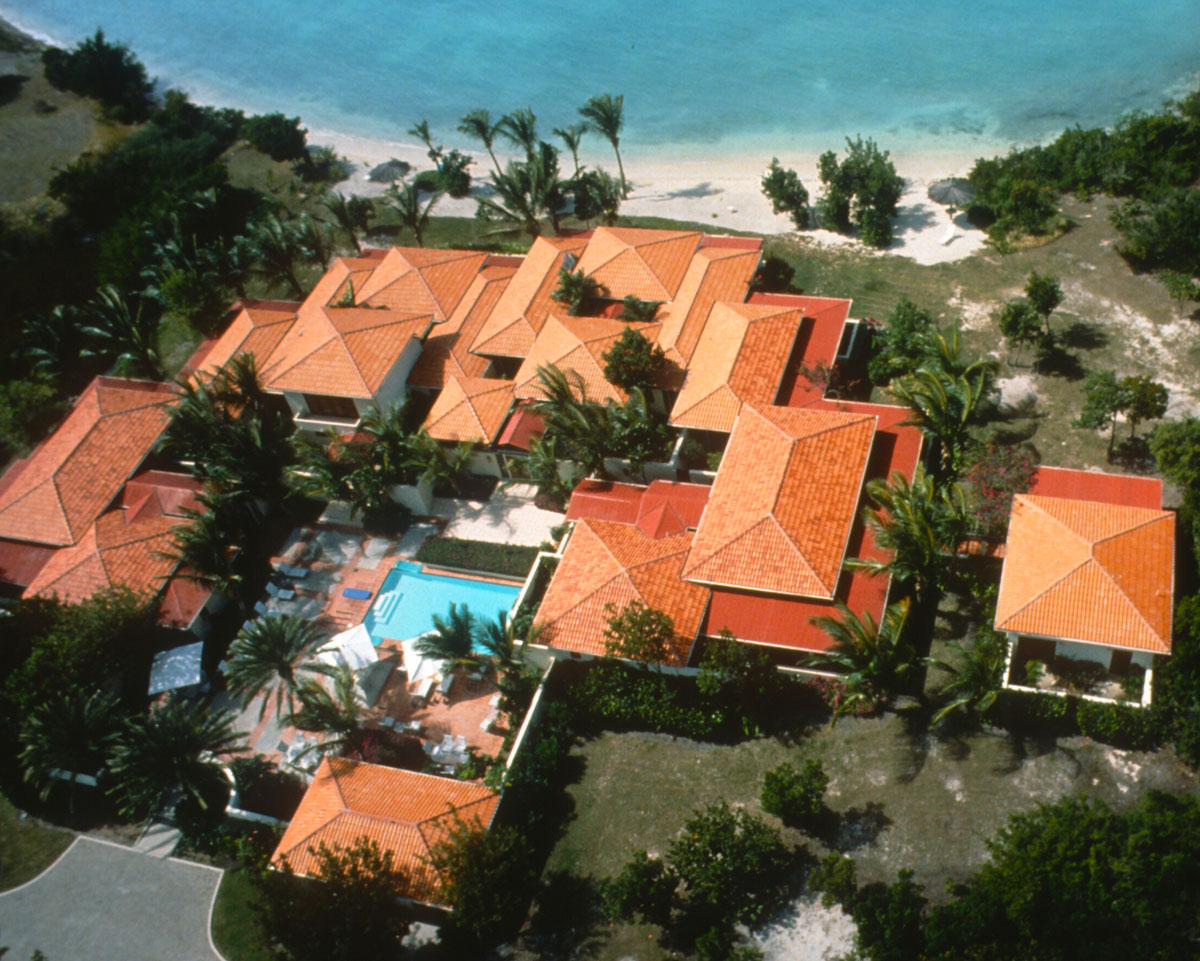
Allamanda is a unit within a cluster of four attached villas we designed in the late 80's at Jumby Bay in Antigua. It was one of the first real estate developments on this private Island and is an example of a design that has withstood the test of time and was able to evolve as the Island turned into something more than was ever imagined at the time.

This end unit (on the right in above aerial) was designed as a 1,900 sf three bedroom two bath attached villa. Today it is a 3,100 sf four bedroom four bath villa. These first villas built at Jumby Bay were designed as a tightly clustered complex in order to have the least impact on the Island environment and landscape, basically an Island on an Island. Each villa was a collection of three to four simple rectilinear buildings connected by courtyards and covered terraces. This allowed all rooms to have flow through ventilation because at that time power generation was limited on the Island and air-conditioning was not an option. We used building materials commonly used in the Caribbean at that time, such as concrete block, stucco, terra cotta floor tiles and roof tiles, and bug resistant tropical hardwoods. This created a Mediterranean style of architecture, though we did not specifically set out to design within that theme, it was a result of the most appropriate materials to use. We also relied on the stark contrast between the white stucco, terra cotta and dark tropical woods to compensate for the lack of sophisticated architectural detail that was not possible with the skill level of local contractors in those early years.

This clustered structure of simple rooms and long lasting materials appropriate for the environment has allowed this villa to be added to as the scale and value of villas on Jumby Bay increased dramatically over the following years. We added more outdoor covered terraces, gave each bedroom a bathroom, added a rock splash pool, a roof deck with hanging bed, and just recently a private study for the Grand Master Suite with a private Zen garden. Part of the success of this project has been it's location with it's own private beach (shown above), but the basic plan allowed it to evolve over the years, not just with added space, but with enhanced character and style that enriched that indoor-outdoor living experience that is the essence of life in the Islands.

Allamanda is available to rent through Jumby Bay, a Rosewood Resort.

Monday, March 7, 2011

Modern House Plan 1


This house is a 3,251 SF three bedroom home designed around a series of open and flexible wings. The house is divided in half with one private side for family and one side for family and friends. The different wings can be closed off from each other to maintain different comfort zones to save energy. There are essentially no corridors. Each space opens onto another space so no space is wasted. Space that normally would have been circulation, or halls, is integrated into the rooms. Not only does it make the rooms feel much larger it also allows the space to evolve over the years. It is easier to reconfigure, refurnish or remodel large open spaces than try to remodel a lot of small rooms.

An attached two car garage is connected to a large projects room that has a pantry and a back mud entry for the house. This room can be used for laundry or other projects, with expansive counter surface for flower arranging, wrapping gifts or folding laundry. The Kitchen, Family and Entertaining spaces open onto a large terrace, partly covered, with outdoor grill and fire pit. The bedroom wing centers around a a study-library-computer room gathering space for the family. The Master Bedroom has a private courtyard that could have a hot tub as quiet retreat for the parents. A storage hallway with closets and room to hang things on the wall connects to an independent Garage which can double as an indoor playroom for kids in the winter.


Exterior views of this plan can be seen here.

Interior views can be seen here.

Modern House Plan 1 Exterior Views


Broad roof overhangs and horizontal layering of siding materials, with stone at the base, create a home that evokes the modern homes of the 1950's. The three foot roof overhangs help shade the large window areas in the summer. The angled wings create a welcoming embrace when approached from the street side.

The Plan for this design can be seen here.

Modern House Plan 1 Interior Views


Combining the Entry and Living Room creates a large 19'x31' entertaining space. There is no choke point of a small hall or foyer at the front door, which can be awkward when many people are arriving or leaving at the same time. The Kitchen/Family space creates a room that is 50' long in house of only 3,500 sf. and is wrapped on two sides with windows to bring in light and capture panoramic views if available on the site.

The Plan for this design can be seen here.

Thursday, February 3, 2011

More Guest Views of Jumby Bay

Guests sometimes take the most interesting photos of resorts during their stay. These are a series of Jumby Bay Resort building exteriors taken by guests that illustrate some of the design concepts we used.


This shot above shows how the new rooms (on the right) are set way back from the beach on a slight rise and backed up against the native vegetation so they do not dominate the landscape. For many years different hotel consultants pressured the owner to line the rooms right at the edge of the beach, because this is the way it has always been done and is what guests want. The result is that you have rooms looking down on you as you lay on the beach and from the rooms you have people right at the doorstep who are using the beach. At Jumby Bay we use the large lawns as a foreground to your view of the water and to also assure your privacy as you sit on your terrace.


The buildings as seen from the waterfront side are designed so that you can't really distinguish each individual room. Staggered roofs and a variation of building masses create a comfortable collection of buildings that read more residential than commercial hotel.


From the entry side layering of tiled roofs with deep overhangs are the main architectural characteristic of the buildings. The "architecture of roofs", which is very common in tropical climates. The buildings are softened both with gently curving courtyard walls and the use of soft colors to contrast with the intense landscape. Eventually the lush landscape will hide the building walls and all you will see are roofs.


The courtyard walls not only give the rooms privacy from the entry side, they also break the force of the trade winds so that guests can leave their doors open to naturally cool the room. There are no cars on the private island so bike parking is provided at each entry gate.


The entry to each room is through an exterior courtyard with large mahogany gates. The entry sequence is designed as a series of passages that allow a guest to relax as they approach their room.


This is the front door to their room which allows a view all the way through to the sea beyond. Again, because this door is on a courtyard they can leave it open for natural through ventilation and not have to rely on air-conditioning - which requires them to sit in a closed room rather than enjoy the beautiful outdoor Island environment.