Friday, July 28, 2017
Monday, June 12, 2017
Wednesday, April 5, 2017
Ocean Front Hotel Renovation
The design challenge renovating a 1970's era beachfront hotel had to do with the long narrow rooms with windows only at one end. The renovated rooms had to be comfortable and cozy because guests could be confined inside during Pacific Northwest Coast stormy weather. On wider rooms a day bed was extended onto the deck as a glassed-in alcove as a cozy place to watch dramatic storm driven surf. The bed uses a common double mattress so it could also be additional sleeping space within the room.
The "Pullman" bed was also used in narrower rooms by offsetting an alcove with the adjacent room. An additional child's trundle bed could be pulled out from below creating a flexible room for families. This also broke up the long parallel walls giving the room more character than it had before.
Monday, January 16, 2017
Modern House Plan 4
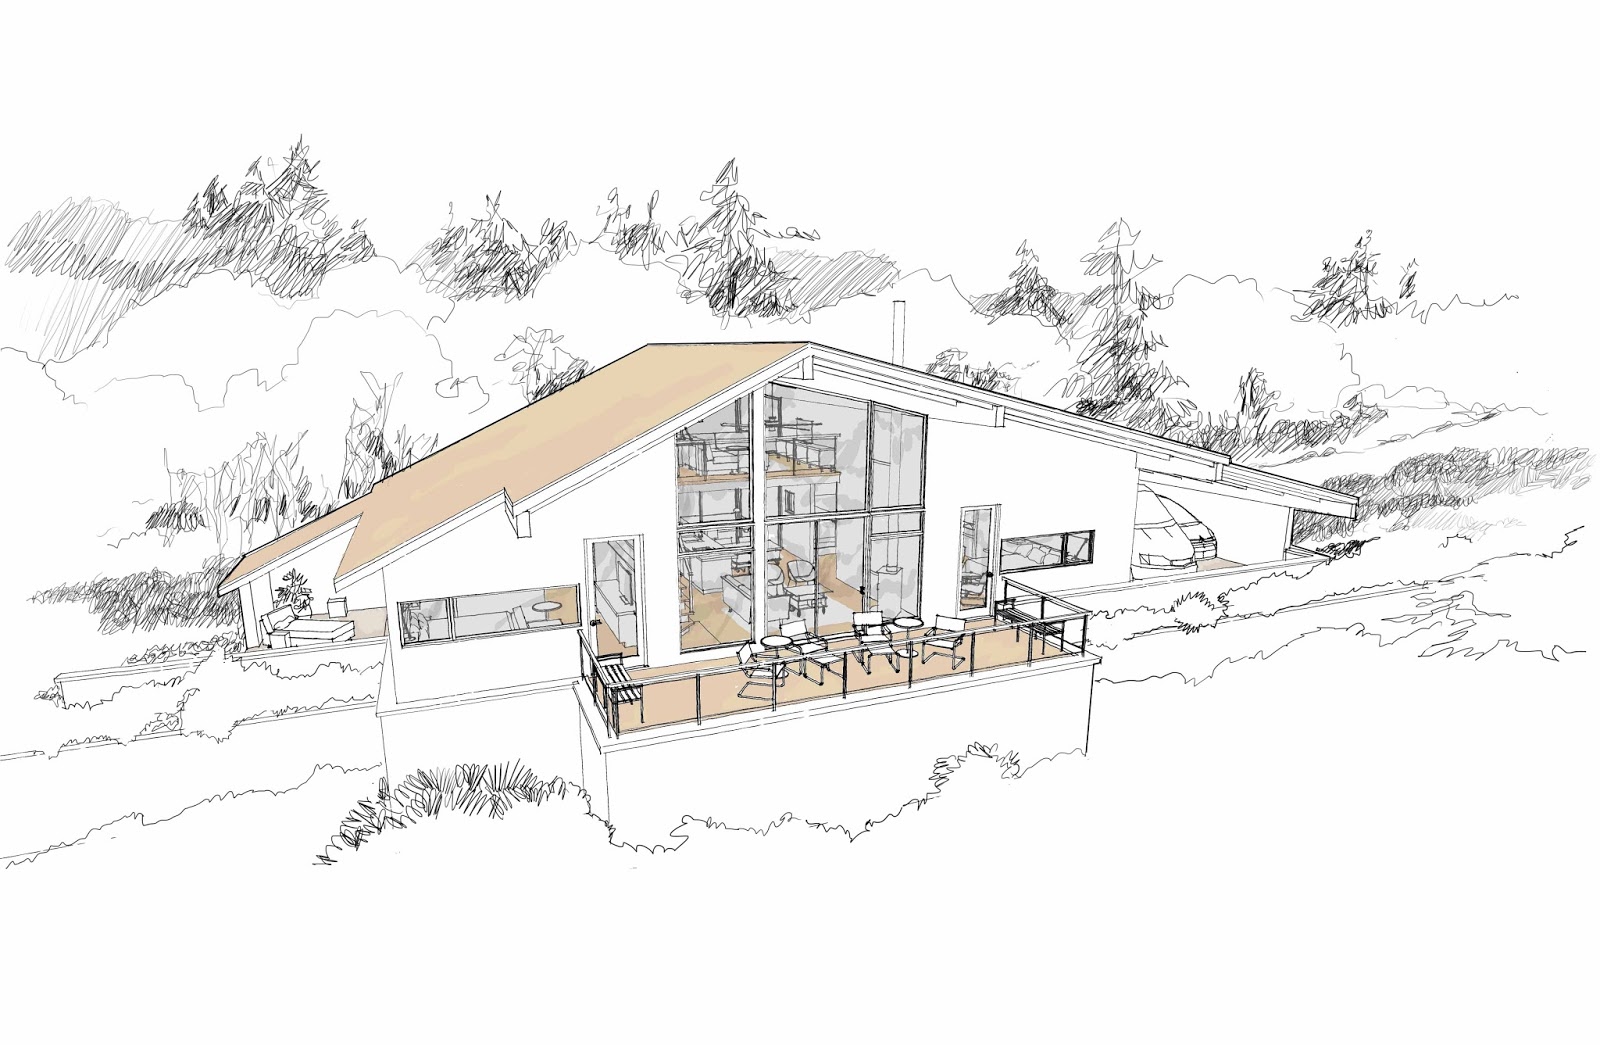
This house was designed to take advantage of beautiful views across Oregon's wine country from the Eola Hills. It is also a dramatic downsizing for the client, building only that what is necessary while still providing the spacious feel of their previous house. Two bedroom suites flank either side a a two story high living area that opens to a wide terrace overlooking vineyards on one side, and into a wind protected walled courtyard on the other. Providing an extension of floor space and that indoor/ outdoor living experience.
A connecting corridor with laundry, abundant closets and storage provides separation and privacy for the Master Bedroom, especially when guests are staying in the second bedroom suite. Low lineal windows allow enjoyment of the wide angle valley views from beds of both bedrooms.
A second floor Loft provides a higher vantage point for the stunning views and will be used as a home office and media area. While this would not be considered a "Tiny House" at 1,450 sf, it does reflect the minimum needed by this client for an efficient home that will be comfortable and easy to maintain.
Saturday, August 20, 2016
Jakarta House 3
These are images from the raw Archicad 3D model to assist the owner's selection of colors and materials. The house started construction on July 20th at 9 AM as determined by their Fengshui Master's calculations. The model will be altered as material selections are made to evaluate their impact.
Plans and renderings of Jakarta House can be seen here and here.
Friday, June 10, 2016
Van's House
Van is a second grader at Cascade Locks Elementary School. His principal said he is interested in building things, especially with Lego's and thought it would be interesting for him to meet an Architect. So one morning I sat down with Van and using my iPad and the app "Paper 53", designed a house for him. My first 8 year old client. We started with what he thought was the most important room in the house -- which turned out to be his bedroom. Van was very clear where he wanted things, like his parents bedroom was to be upstairs. And after some contemplation decided to add a swimming pool to the patio. Staff at school said he tries to make cantilever projections with Lego's and very carefully tries different configurations until he makes it work -- perhaps an engineer in the making.
Subscribe to:
Posts (Atom)